2105 N Steptoe St. #113 Kennewick, WA 99336
Listing Courtesy of: PACMLS / Listed By: Dara Pena, Coldwell Banker Tomlinson

  2105 N Steptoe St. #113 Kennewick, WA 99336

Active (6 Days)
$159,000 (USD)
4
BED
2
BATH
1,690
SQFT

Description

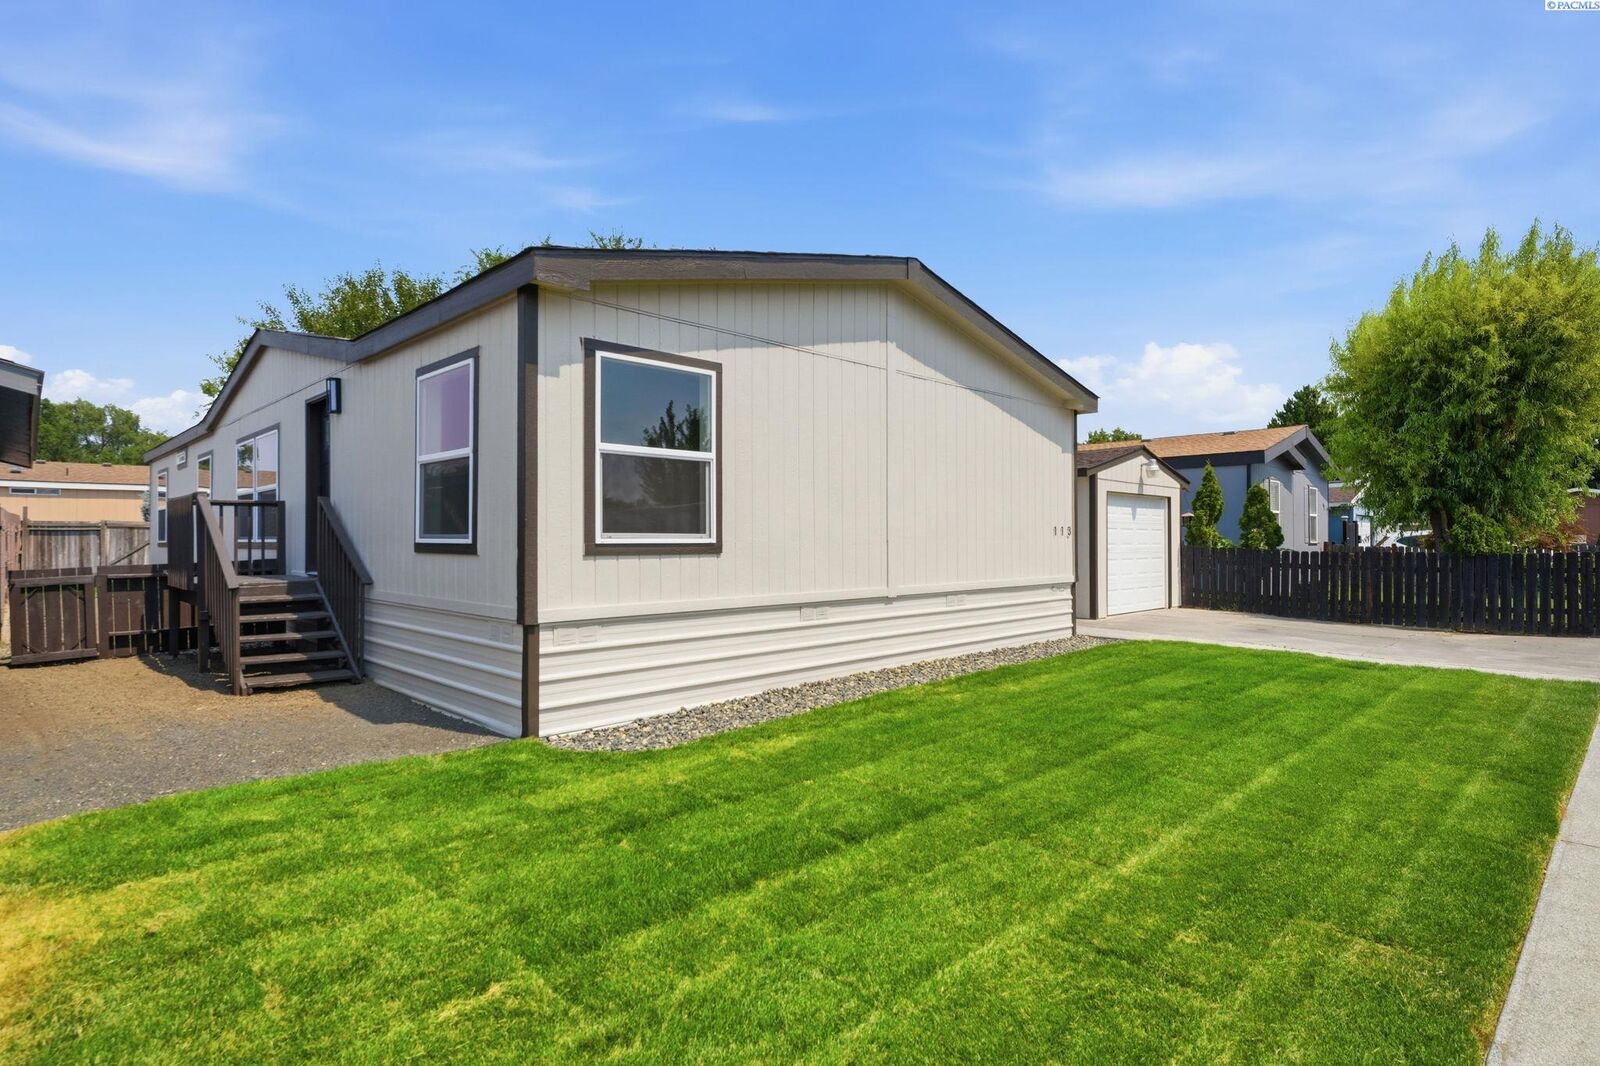
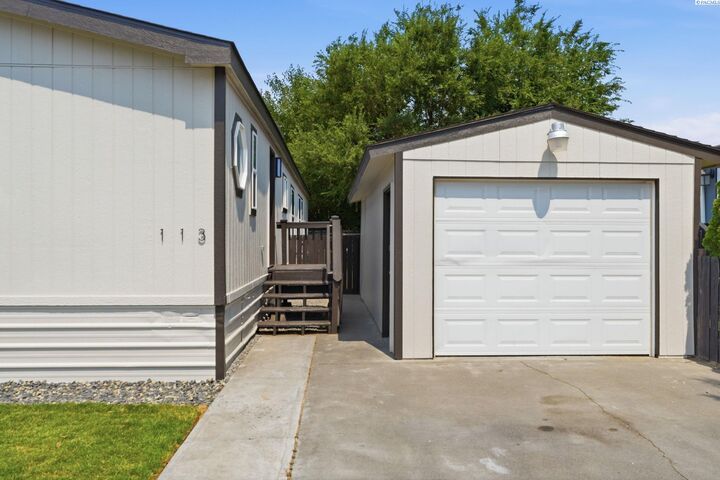
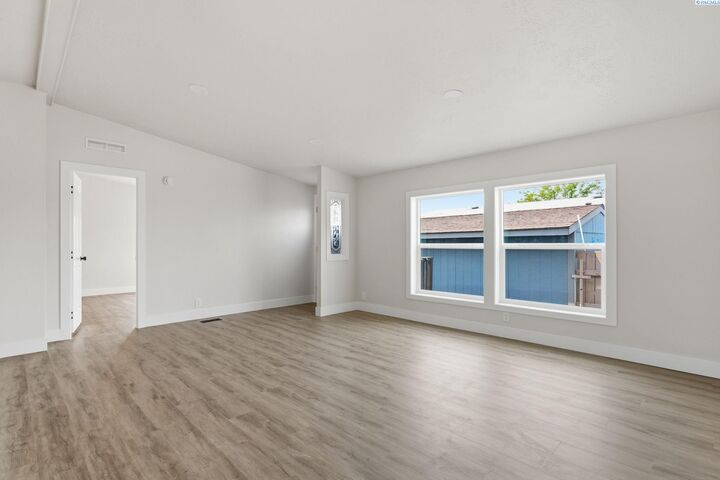
MLS# 295097 Stop scrolling! This is the one you’ve been waiting for!Take advantage of 3 MONTHS OF LOT RENT PAID by the seller! With lot rent of just $750/month, this is an incredible opportunity to own a beautifully updated home in the desirable Santiago Estates community, conveniently located off Steptoe.Offering just under 1,700 square feet, this spacious home features 4 bedrooms, 2 full bathrooms, and two separate living areas, giving everyone room to spread out. The open-concept layout is perfect for entertaining, while the recent updates including fresh interior and exterior paint, brand-new flooring, new appliances, and fresh sod make this home truly move-in ready.Step outside to enjoy a fully fenced yard and a detached garage, providing plenty of space for storage, hobbies, or parking.Whether you’re looking for your next family home or a smart investment, this property checks all the boxes. The park allows rentals, making it an excellent opportunity for investors as well.Santiago Estates is a welcoming, family-oriented community featuring a community pool and a convenient location close to shopping, schools, and everyday amenities.Don’t miss your chance to own one of the largest, move-in-ready homes in the community. Schedule your private showing today and see why this one stands out from the rest!

MLS #:
295097
Taxes
$434(2026)
Type
Single-Family Home
Year Built
1994
School District
Kennewick
County
Benton County

Listed By

Dara Pena, Coldwell Banker Tomlinson
Source
PACMLS
Last checked Aug 3 2026 at 11:04 PM GMT+0000
Bathroom Details
  • Full Bathrooms: 2
Interior Features
  • Dishwasher
  • Washer
  • Refrigerator
  • Microwave
  • Dryer
  • Bath - Master
  • Room - Family
  • Range/Oven
  • Windows: Double Pane Windows
  • Vaulted Ceiling(s)
  • Laundry: Laundry Room
Lot Information
  • Animals Allowed
Heating and Cooling
  • Electric
  • Central Air
Basement Information
  • Crawl Space
  • None
Pool Information
  • Community
Flooring
  • Vinyl
Exterior Features
  • Roof: Composition
Utility Information
  • Utilities: Electricity Connected, Sewer Connected
Garage
  • Garage
Parking
  • Detached
  • 1 Car
  • Total: 1
Stories
  • 1
Living Area
  • 1,690 sqft
Location
   
Calculate drive times to this property
 
Powered by INRIX® Drive Time

Powered by Walk Score®
Disclaimer: IDX information is provided exclusively by PACMLS for consumers' personal, non-commercial use, that it may not be used for any purpose other than to identify prospective properties consumers may be interested in purchasing. Data is deemed reliable but is not guaranteed accurate by the MLS.
