

Listing Courtesy of: PACMLS / Listed By: Janet Karback, Coldwell Banker Tomlinson
2255 Copperleaf Richland, WA 99354
Active (2 Days)
$529,700 (USD)
MLS #:
296481
296481
Taxes
$4,801(2026)
$4,801(2026)
Lot Size
7,405 SQFT
7,405 SQFT
Type
Single-Family Home
Single-Family Home
Year Built
2016
2016
School District
Richland
Richland
County
Benton County
Benton County
Community
Horn Rapids
Horn Rapids
Listed By
Janet Karback, Coldwell Banker Tomlinson
Source
PACMLS
Last checked Sep 18 2026 at 8:15 AM GMT+0000
PACMLS
Last checked Sep 18 2026 at 8:15 AM GMT+0000
Bathroom Details
- Full Bathrooms: 2
Interior Features
- Dishwasher
- Breakfast Bar
- Microwave
- Appliances-Electric
- Appliances-Gas
- Room - Den
- Bath - Master
- Range/Oven
- Windows: Double Pane Windows
- Dining - Kitchen/Combo
- Windows: Window Coverings
- Windows: Windows - Vinyl
- Master - Main Level
- Soaking Tub
- Walk-In Closet(s)
- Disposal
- Windows: Windows - Wood Wrapped
- Room - Great
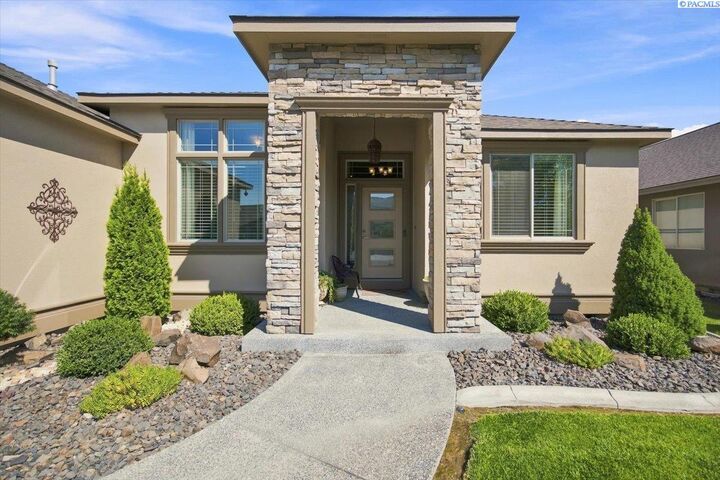
- Entrance Foyer
- Master Suite
- Pantry
- Counters - Granite/Quartz
- High Ceilings
- Utility Sink
- Laundry: Laundry Room
- Kitchen Island
- Ceiling Fan(s)
Subdivision
- Horn Rapids
Lot Information
- Located In City Limits
- Plat Map - Recorded
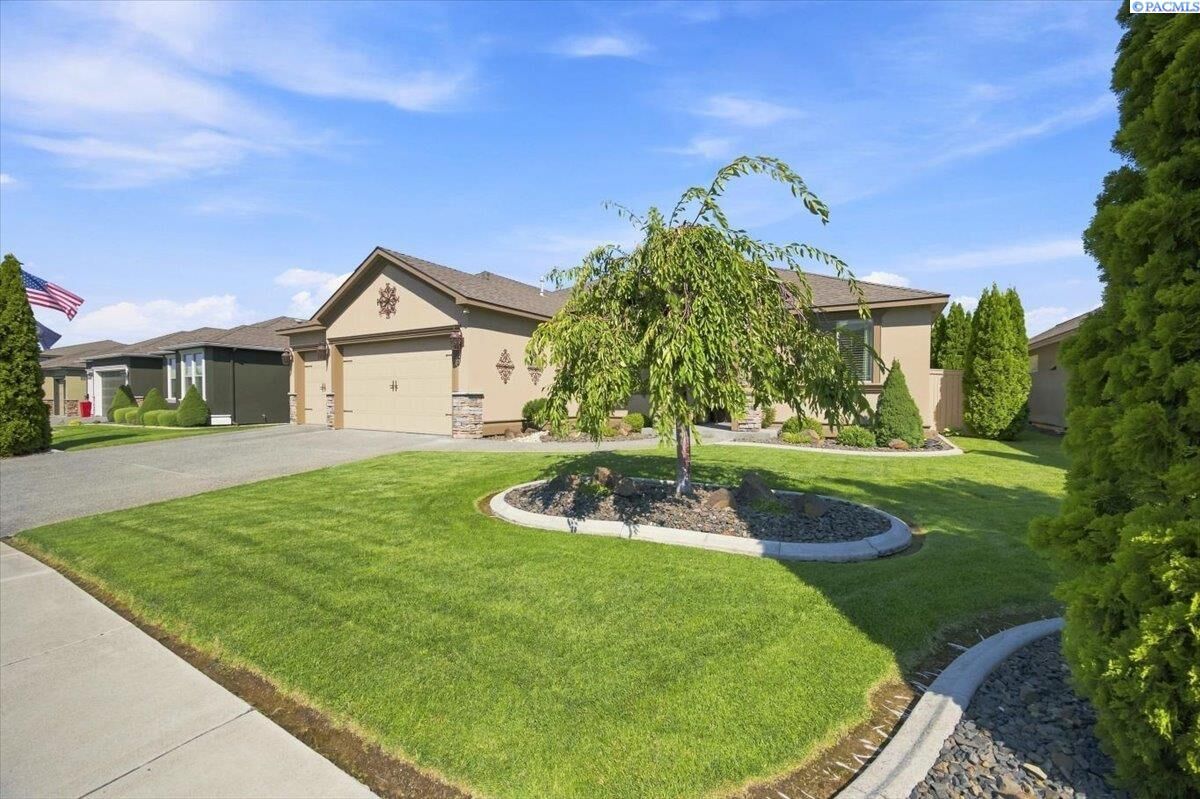
- Professionally Landscaped
Property Features
- Fireplace: 1
- Fireplace: Gas
- Fireplace: Family Room
- Foundation: Concrete Perimeter
Heating and Cooling
- Forced Air
- Gas - Heating
- Central Air
Basement Information
- Crawl Space
- None
Pool Information
- See Remarks
- In Ground
- Membership Included
- Gunite/Concrete
- Community
Homeowners Association Information
- Dues: $149/Quarterly
Flooring
- Vinyl
- Carpet
- Tile
Exterior Features
- Roof: Composition
Utility Information
- Utilities: Cable Connected, Electricity Connected, Natural Gas Connected, Sewer Connected
Garage
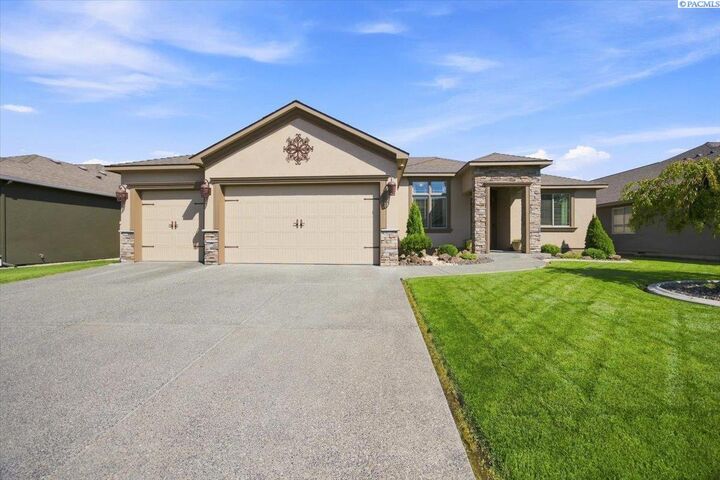
- Attached Garage
Parking
- Finished
- Attached
- Total: 3
- Garage Door Opener
- 3 Car
Stories
- 1
Living Area
- 2,081 sqft
Location
Disclaimer: IDX information is provided exclusively by PACMLS for consumers' personal, non-commercial use, that it may not be used for any purpose other than to identify prospective properties consumers may be interested in purchasing. Data is deemed reliable but is not guaranteed accurate by the MLS.

Description