4939 Smitty Dr Richland, WA 99352
Listing Courtesy of: PACMLS / Listed By: Sydney Holland, Coldwell Banker Tomlinson

  4939 Smitty Dr Richland, WA 99352

Active
$469,900 (USD)
3
BED
2
BATH
1,837
SQFT

Description

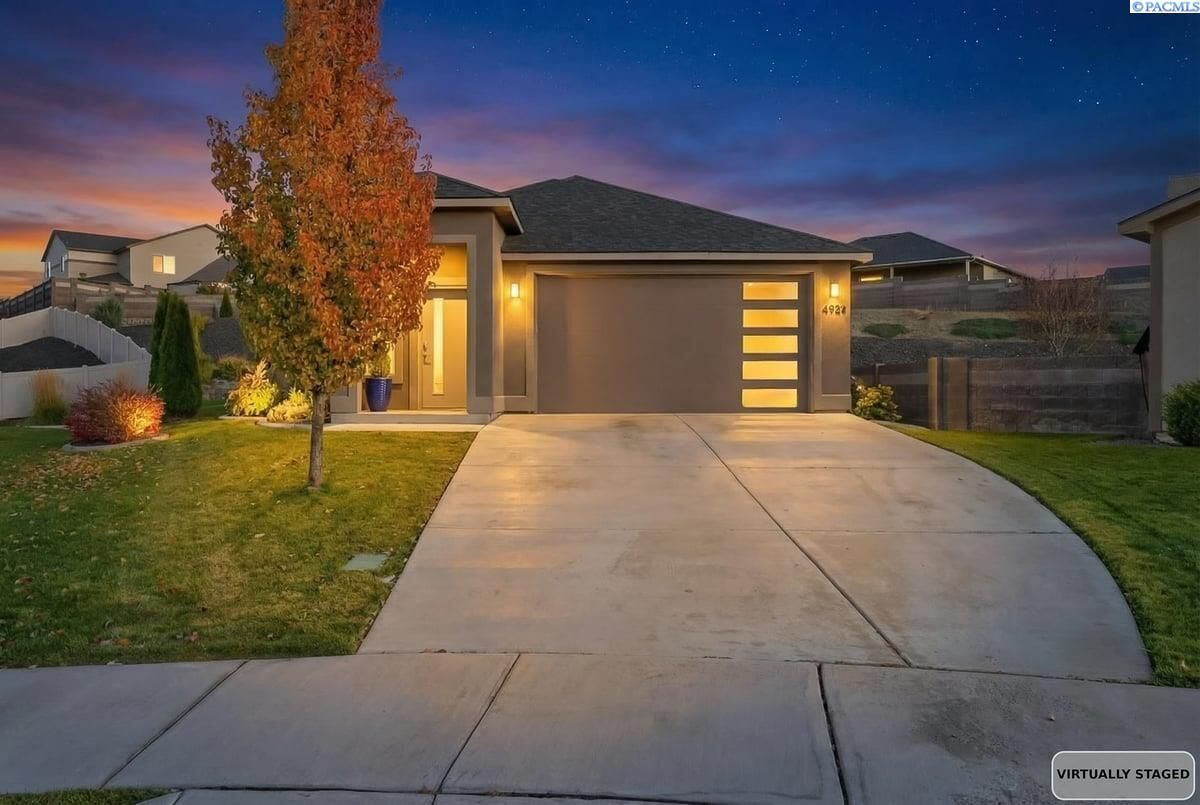
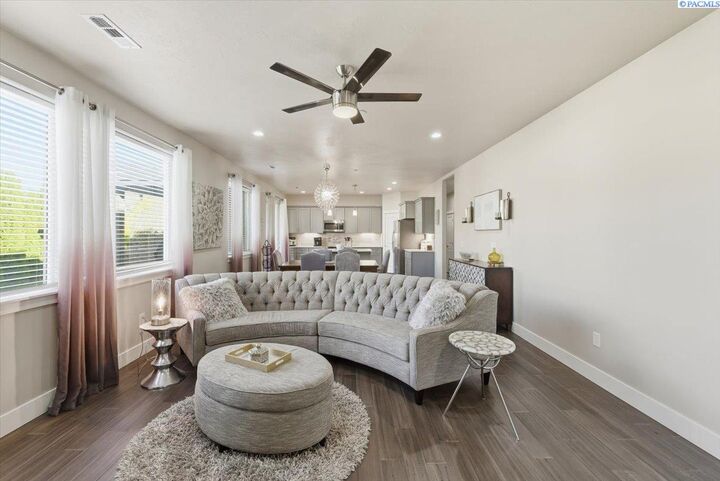
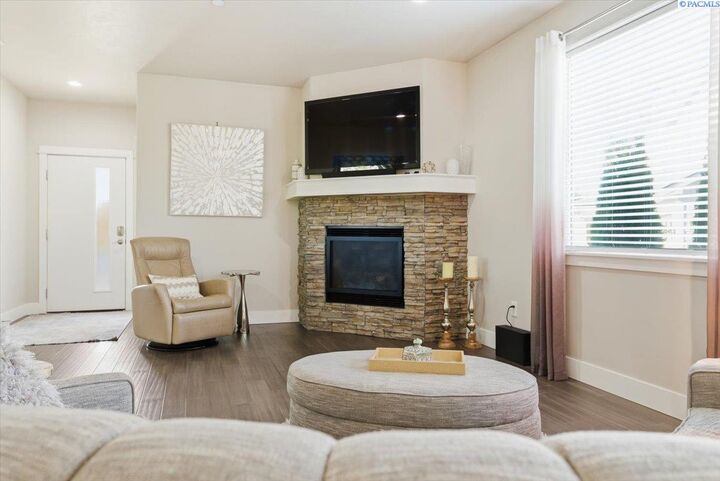
Are you looking for more than just a house? Are you searching for a place with a story—a home that has been deeply loved and thoughtfully cared for? Then you've found it. This beautiful home was carefully chosen by its owner as a symbol of everything she worked so hard to achieve. Every room reflects the pride, dedication, and countless hours she invested to build a life she loves. While it's bittersweet to turn the page, she's ready for her next chapter, leaving behind a home that's ready to welcome yours. Step inside to an inviting open-concept living room and kitchen, designed for gathering with family and friends. The kitchen features beautiful finishes, an upgraded backsplash, and the perfect space to create memories over home-cooked meals. The thoughtfully designed split-bedroom floor plan offers privacy for the primary suite while keeping everyone comfortably close. The spacious primary retreat includes dual vanities, a soaking tub, a separate walk-in shower, beautiful tile finishes, and an oversized walk-in closet. The additional bedrooms are generously sized, offering plenty of room to grow, work, or host guests. Outside, you'll find a low-maintenance backyard that's perfect for relaxing with your morning coffee or unwinding after a long day. Nestled in a quiet cul-de-sac within the highly sought-after West Village at Badger South, you'll love being just minutes from Country Mercantile, local wineries, parks, and everything that makes this community so special. Move-in ready and filled with warmth, this is more than a home—it's the beginning of your next story. Contact your favorite Realtor today to schedule your private showing!

MLS #:
295219
Taxes
$4,121(2024)
Lot Size
9,583 SQFT
Type
Single-Family Home
Year Built
2019
County
Benton County
Community
West Village

Listed By

Sydney Holland, Coldwell Banker Tomlinson
Source
PACMLS
Last checked Aug 4 2026 at 12:19 AM GMT+0000
Bathroom Details
  • Full Bathrooms: 2
Interior Features
  • Dishwasher
  • Washer
  • Refrigerator
  • Microwave
  • Dryer
  • Appliances-Electric
  • Utility Closet
  • Bath - Master
  • Range/Oven
  • Dining - Kitchen/Combo
  • Windows: Window Coverings
  • Windows: Windows - Vinyl
  • Dining - Living/Combo
  • Master - Main Level
  • Entrance Foyer
  • Counters - Granite/Quartz
  • High Ceilings
  • Utility Sink
  • Laundry: Laundry Room
  • Water Heater
  • Kitchen Island
  • Ceiling Fan(s)
Subdivision
  • West Village
Lot Information
  • Cul-De-Sac
Property Features
  • Fireplace: 1
  • Fireplace: Gas
  • Foundation: Slab
Heating and Cooling
  • Hot Water
  • Central Air
Homeowners Association Information
  • Dues: $30/Monthly
Flooring
  • Vinyl
  • Carpet
Exterior Features
  • Roof: Composition
Utility Information
  • Utilities: Natural Gas Connected, Sewer Connected
Garage
  • Attached Garage
Parking
  • Attached
  • 2 Car
  • Total: 2
Stories
  • 1
Living Area
  • 1,837 sqft
Location
   
Calculate drive times to this property
 
Powered by INRIX® Drive Time

Powered by Walk Score®
Disclaimer: IDX information is provided exclusively by PACMLS for consumers' personal, non-commercial use, that it may not be used for any purpose other than to identify prospective properties consumers may be interested in purchasing. Data is deemed reliable but is not guaranteed accurate by the MLS.
